Innsieme
where Innsbruck meets Italy

Just a few doors down from Innsbruck’s Golden Roof, along the lively Herzog-Friedrich-Straße, a distinctly Italian spirit has recently arrived in the heart of the city. Located within the pedestrianised historic centre, Innsieme is a new gastronomic meeting place conceived by NOA as a vibrant and contemporary ristorantino – a space whose trattoria-inspired atmosphere offers guests a brief mental escape to the south.
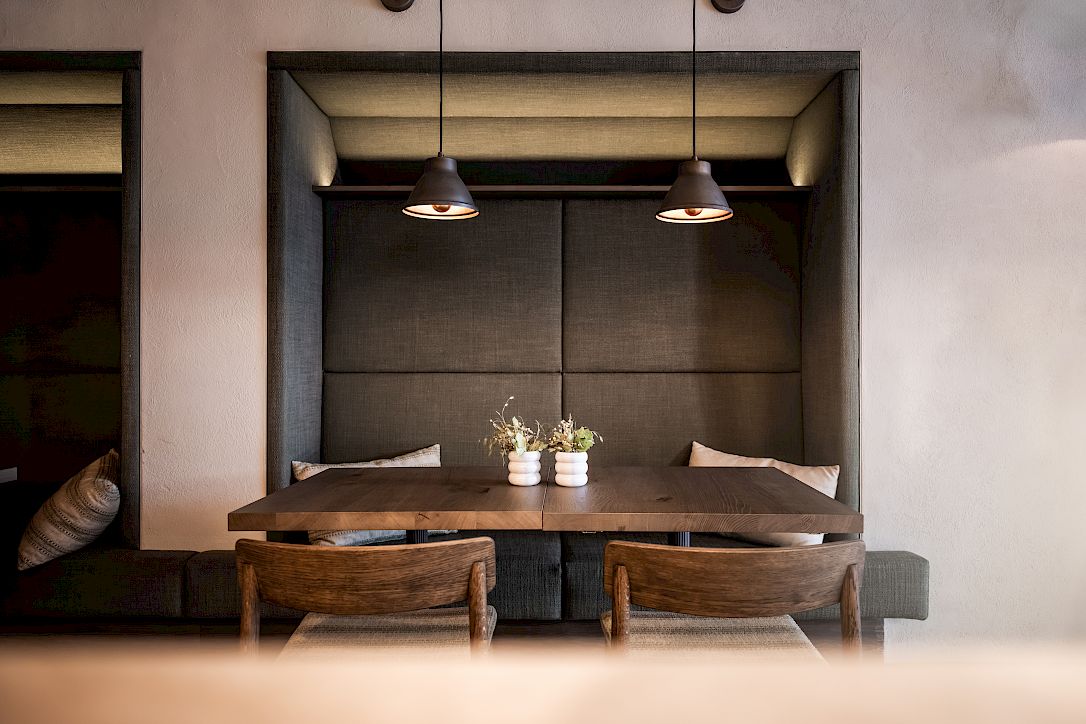
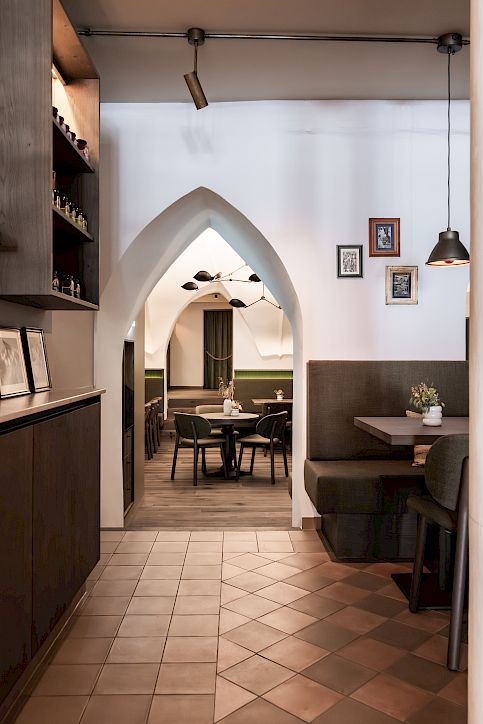
Muted green upholstered niches create intimate seating areas in the front room, complemented by adjustable bronze wall lights, integrated shelving and subtle indirect illumination. A few steps lower, the atmosphere changes: pointed arches and a historic ribbed vault define the second dining area, where dark oak flooring and warm timber elements contrast with the untouched white ceiling.
Set within a historic architectural context dating back to the 15th century – also home to Hotel Weisses Kreuz and its rooftop bar Blaue Brigitte – Innsieme occupies a former retail space in the heart of Innsbruck. Following their previous collaboration on the building and bar, the hotel operators once again commissioned NOA, drawing on the studio’s familiarity with the listed structure and its particular spatial challenges.
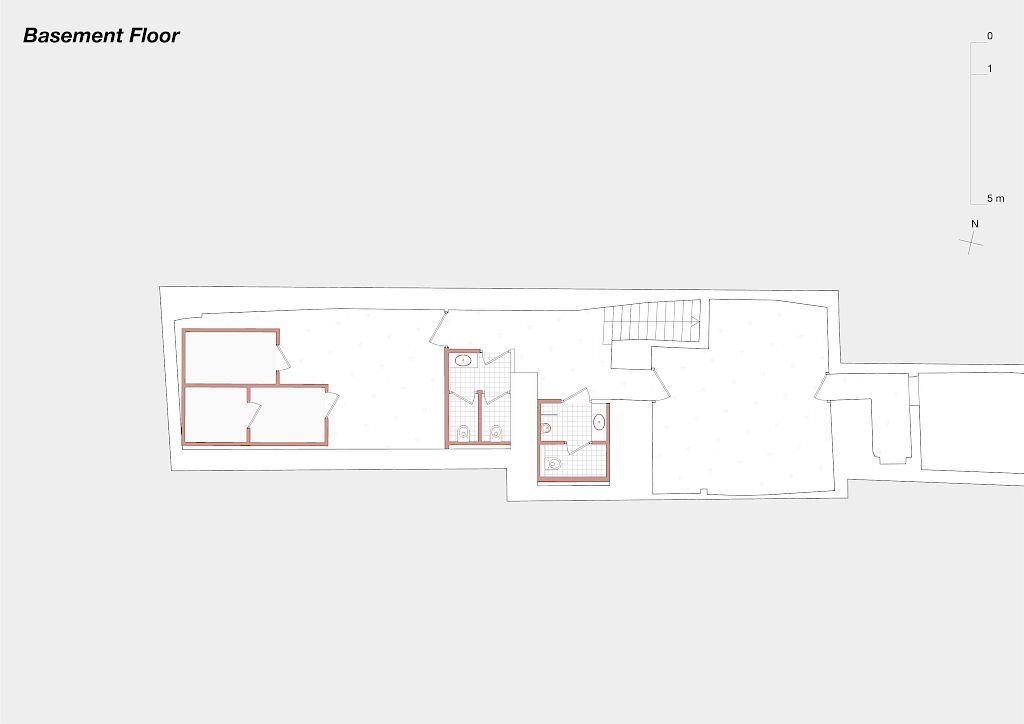
The approximately 125-square-metre restaurant unfolds along a narrow, exceptionally elongated floor plan, shaped by substantial historic walls, irregular niches, changing floor levels and a vaulted ceiling that had to be preserved in its entirety.
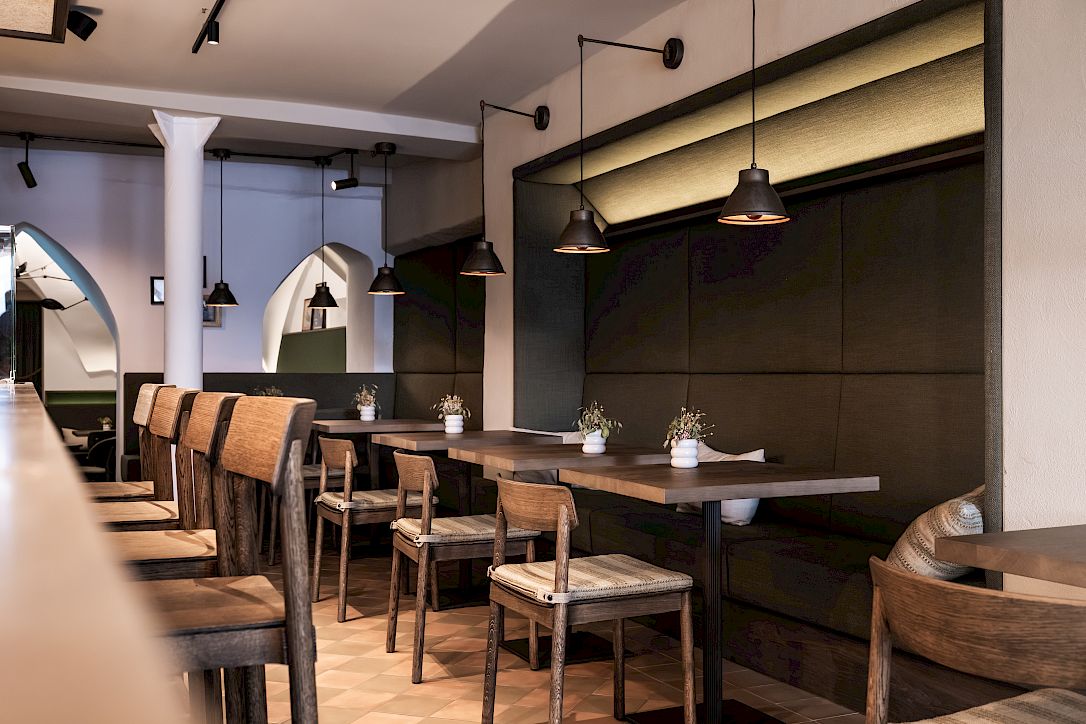


At the heart of the concept is a celebration of Italian everyday culture: somewhere between café, ristorantino and aperitivo bar. The name “Innsieme” plays on the Italian insieme, meaning “together”, while the double N simultaneously references Innsbruck. From breakfast and brunch to light lunches and aperitivo, the culinary offering is rooted in familiar Italian flavours – a philosophy that also became the foundation for the interior.
“Within the historic fabric, much was already predetermined. The task was therefore less about reinventing the rooms than about working with the existing walls, angles, niches and different levels in such a way that they would form a coherent atmosphere while simultaneously allowing a functional restaurant operation.”
Barbara Runggatscher
Interior Designer / Fab Five
“The Italian theme was never intended to rely on individual decorative elements. It had to emerge naturally through materials, colours, light, furniture and the way in which the spaces unfold one after another.”
Barbara Runggatscher
Interior Designer / Fab Five
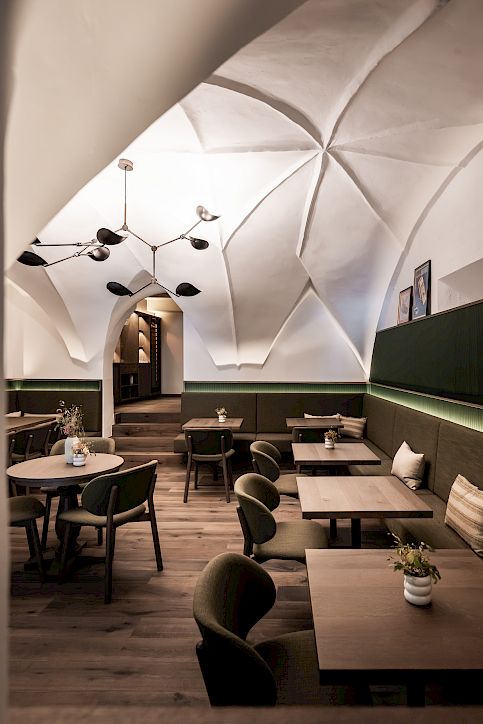


Throughout the project, technical requirements are carefully integrated into the architecture. Acoustic elements disappear into timber slats, upholstered seating, perforated metal and custom ceiling structures, while ventilation and climate-control systems are concealed within furniture and floor constructions – essential interventions in a listed building where the historic vault could not accommodate new installations.
The sequence culminates in the wine lounge. Lower ceilings, darker materials and generous upholstered seating create a distinctly more private atmosphere, while bespoke furniture integrates wine refrigerators, glassware and bottle displays. Small pendant lights complete the intimate setting.
Moving from tile to timber, light to dark, open seating to sheltered niches, Innsieme gradually shifts in atmosphere as guests move through the historic building. Somewhere between terracotta, chequerboard floors and centuries-old vaults, it becomes a playful Mediterranean interlude – bringing a distinctly Italian way of coming together to the heart of Innsbruck.


facts & figures